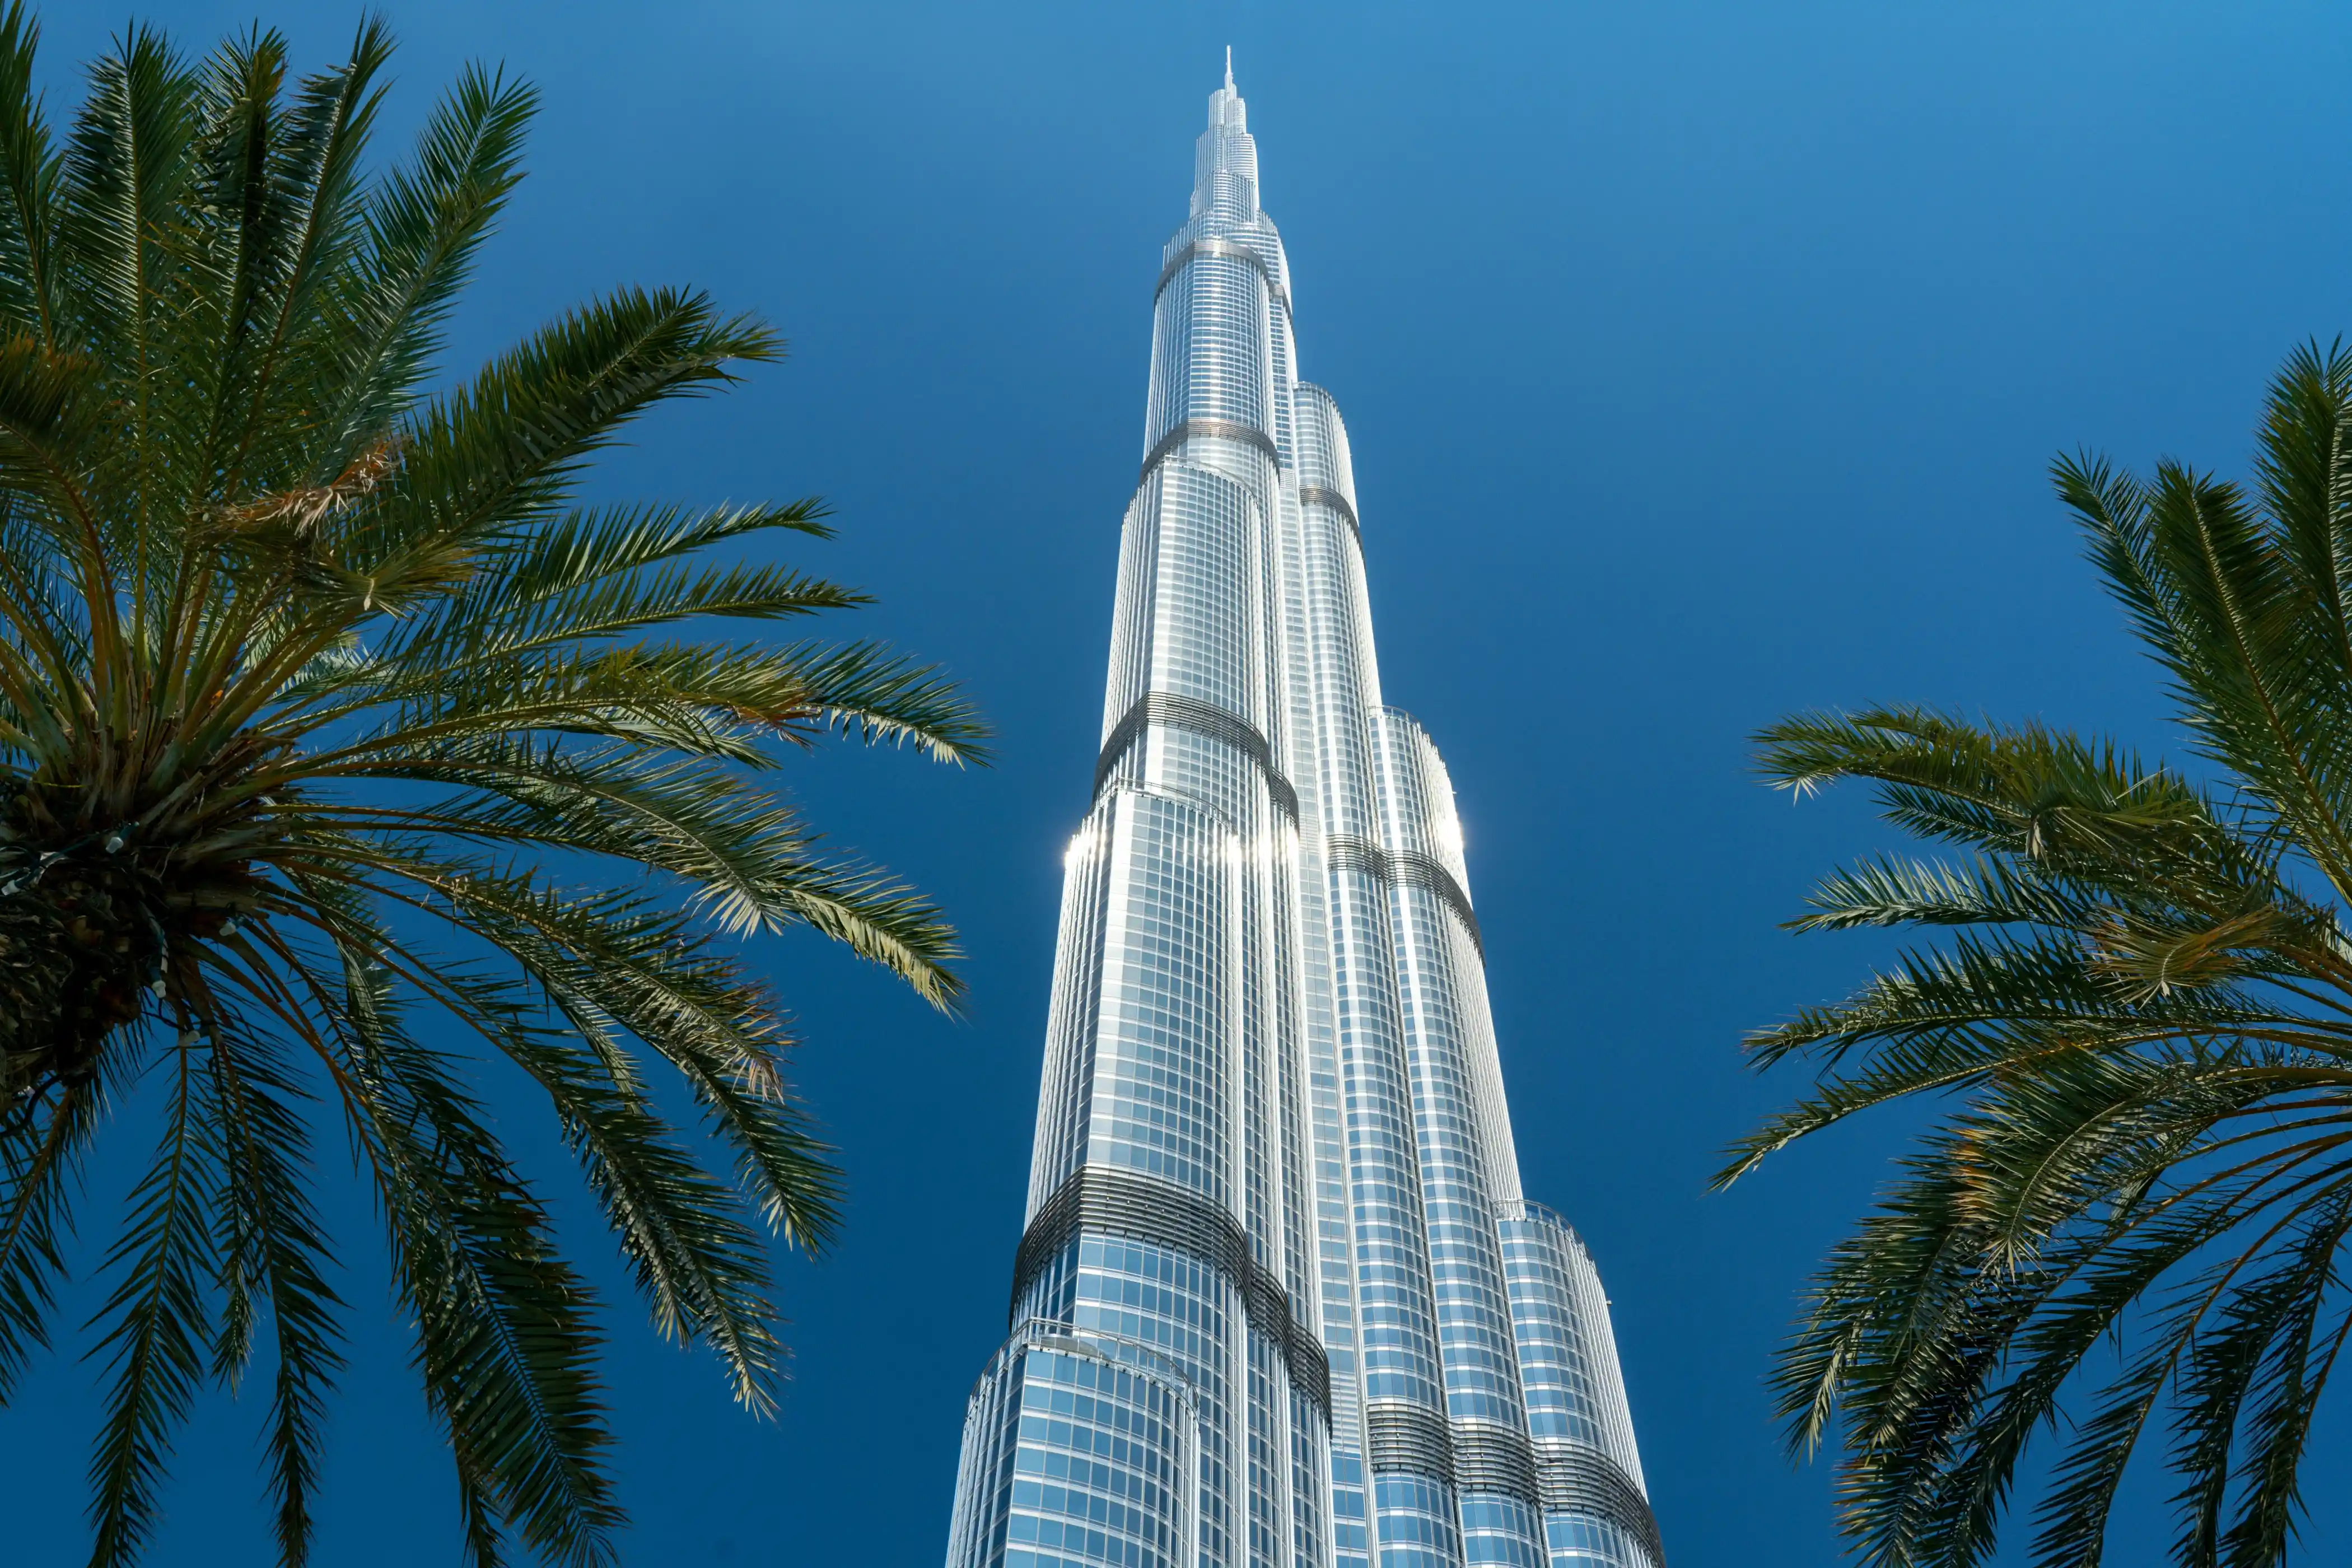
Standing at a staggering height of 828 meters (2,717 feet) above the desert landscape of Dubai, the Burj Khalifa is not merely a skyscraper—it is a monumental triumph of modern civil engineering and architectural innovation. Designed by Adrian Smith at Skidmore, Owings & Merrill (SOM), this mega-tall structure redefined what human ambition can build when cutting-edge structural mechanics meet visionary design. Examining the Burj Khalifa architecture facts reveals a complex system of interconnected layers, each specifically designed to overcome extreme atmospheric pressures, blistering desert temperatures, and devastating wind shear.
To truly understand how a structure of this scale remains standing without swaying out of control or cracking under its own immense weight, we have to look past the gleaming glass exterior and inspect the structural "stack." This article reviews the key engineering components that form the architectural backbone of the tower. We will dissect the foundation system, the revolutionary core layout, aerodynamic spire mechanics, high-performance materials, and high-speed vertical transit stacks to evaluate how each layer performs under real-world conditions.
Before diving into individual mechanical layers, it is useful to evaluate the overall balance of this supertall structural system. Engineering the world's tallest tower involved trade-offs between usable interior square footage, material weight, aerodynamic stability, and long-term operating efficiency.
- Structural Innovation: The Y-shaped buttressed core drastically reduces lateral sway and weight while maximizing structural stiffness without requiring massive solid interior walls.
- Wind Resistance: Stepped exterior setbacks disorient wind vortices, preventing high-altitude air currents from creating destructive resonance frequencies.
- Thermal Performance: Over 24,000 double-glazed reflective curtain panels minimize internal heat gain in the blistering Middle Eastern climate.
- High-Speed Transit: Double-deck elevators ensure rapid vertical mobility across 163 habitable floors.
- Extreme Weight Penalty: The massive dead weight requires 192 deep friction piles anchored into deep rock layers to prevent foundation sinking.
- Elevated Maintenance Needs: Cleaning, structural monitoring, and mechanical cooling demand continuous energy consumption and specialized labor teams.
Evaluating the Architectural Masterpiece: Is the World's Tallest Tower Worth the Hype?
In the world of supertall structures monitored by organizations like the Council on Tall Buildings and Urban Habitat, the Burj Khalifa stands as a benchmark for skyscraper design. Designing a building nearly a kilometer high is not simply a matter of scaling up a standard office tower. As a building increases in height, the physics governing wind forces, gravitational loads, and material stress scale non-linearly. The engineering team had to invent completely new structural frameworks to prevent the tower from buckling under its own weight or collapsing sideways during gale-force wind gusts.
The building succeeds exceptionally well as an architectural specimen because every design decision serves a dual structural and functional purpose. The distinctive stepped profile is not just an artistic choice; it is an active aerodynamic defense mechanism. The geometric layout provides maximum outer window wall coverage for luxury residences and hotels while maintaining an unyielding structural spine down the center. While the maintenance footprint and material consumption were immense during construction, the result is a structural model that continues to influence modern supertall engineering globally.
The Architectural Stack: Core Structural Layers of the Burj Khalifa Architecture
To analyze the building's technical success, we can break down the structure into seven core structural and operational layers. Just as software architects view a complex application as a stack of integrated tools, civil engineers approach supertall towers as a stack of physical systems working in harmony. If any single layer fails—whether foundation friction, concrete density, or wind vortex disruption—the structural integrity of the entire building is compromised.
Below, we break down each layer of the Burj Khalifa engineering stack, detailing why each choice was made, how it was installed, and the precise steps taken by engineers to ensure zero failure tolerances during and after construction.
Layer 1: The Y-Shaped Buttressed Core Framework
Why Structural Engineers Chose the Tripod Design
Standard rectangular or square floor plans become highly inefficient past 500 meters because they offer high surface resistance against lateral wind pressures and require heavy internal bracing that consumes valuable floor space. The engineering team selected a three-winged Y-shaped geometry to solve these spatial and structural challenges.
- The central hexagonal core provides high torsional resistance against twisting forces caused by asymmetric wind loading.
- Three distinct perimeter wings extend outward like tripod legs, acting as structural buttresses for one another.
- Each wing features its own outer columns and perimeter walls, distributing the overall vertical load across a wider perimeter base.
- Interior spaces receive maximum natural daylight and panoramic exterior views while maintaining a short distance from any point to the central escape core.
- The Y-shape footprint yields an exceptionally high ratio of usable interior residential space compared to the total building volume.
- Engineers mapped primary wind directions across Dubai to align the building's wings for optimal aerodynamic resistance.
- The central core was constructed using slipform concrete techniques, raising the central spine first to lead construction.
- Perimeter buttress walls were tied directly into the central hexagon using heavy reinforcement steel to create a rigid structural hub.
- As construction progressed upward, each wing was systematically stepped back to alter the overall building footprint continuously.
Layer 2: Ultra-High-Performance Concrete and Specialty Pumping Systems
Overcoming Thermal Setting and Extreme Vertical Pumping Limits
Building a high-rise out of concrete usually encounters physical limits when pumping liquid concrete upward through high-pressure pipes. For the Burj Khalifa, engineers had to pump over 45,000 cubic meters of high-density concrete to heights exceeding 600 meters—a world record achievement in civil engineering.
- Concrete mixes utilized a customized high-strength formula capable of supporting loads up to 80 MPa (megapascals).
- Fly ash and ground granulated blast-furnace slag were added to reduce permeability and prevent chemical degradation from groundwater salts.
- Special chemical admixtures were blended into the batch to delay initial concrete setting during high ambient temperatures.
- Ice was mixed directly into the concrete batching plants to lower the initial pouring temperature to roughly 28°C (82°F).
- High-pressure hydraulic pumps manufactured by Putzmeister were modified specifically to generate line pressures exceeding 200 bar.
- Batching plants mixed concrete on-site using crushed local rock, ice, and low-heat Portland cement formulations.
- Pumping operations were restricted exclusively to nighttime hours to prevent premature flash-setting caused by daytime desert sun.
- Heavy-duty steel delivery pipes were routed vertically up through the central elevator shafts to minimize pipe elbow friction.
- Engineers continuously monitored concrete viscosity and density using sensor arrays positioned along the vertical delivery route.
- Cube samples were collected from every batch to test compressive strength after 28 days of curing in controlled hydration rooms.
Layer 3: Aerodynamic Stepped Retaining and Spire Disruption
Defeating Vortex Shedding at 828 Meters High
When high-speed winds strike a flat or uniform cylinder tower, they create alternating low-pressure eddies on the lee side—a phenomenon known as vortex shedding. These vortices pull the top of a building side to side at specific frequencies, which can induce severe structural fatigue or cause extreme discomfort for occupants on upper floors.
- The tower features 27 distinct setback tiers arranged in a spiral pattern around the central axis.
- Each setback alters the physical width and cross-sectional shape of the tower, preventing vortex forces from acting uniformly across the building height.
- The spire at the top was engineered using structural steel rather than heavy reinforced concrete to reduce top-heavy mass.
- Wind-tunnel testing was conducted on scale models using variable atmospheric boundary layer simulators to test extreme storm conditions.
- The spire itself acts as a structural tuning element, naturally dampening high-altitude aerodynamic flutter.
- Scale models were subjected to extensive wind-tunnel testing at Western University in Ontario to map surface pressure points.
- Data from wind tunnels guided the exact elevation heights for each of the 27 structural setbacks along the wings.
- Engineers adjusted the orientation of the building by a few degrees relative to prevailing Gulf storm winds to minimize maximum drag coefficients.
- The structural steel spire was constructed inside the building's core and hydraulically jacked upward from within in four stages.
Layer 4: High-Tech Exterior Glass Cladding and Thermal Defenses
Managing Desert Heat Loads and Reflective Solar Radiation
The exterior envelope of the Burj Khalifa architecture covers more than 132,000 square meters of curtain wall facade. In Dubai, ambient air temperatures frequently exceed 45°C (113°F), accompanied by intense solar radiation and high salt content in coastal humidity. Standard architectural glass would act as an oven, overwhelming interior climate control systems.
- Outer glass panes are coated with a thin layer of silver that reflects solar heat while admitting natural visible light.
- Inner glass panes are treated with a low-emissivity (Low-E) coating that prevents interior cooled air from radiant energy transfer.
- Panels are held in place using heavy-duty extruded aluminum frames engineered to flex slightly under building movement and thermal expansion.
- Specialized elastomeric gaskets seal joints against fine desert dust and moisture ingress during sandstorms.
- Vertical stainless steel mullions run along the facade to highlight the tower's vertical lines while providing mechanical tracks for window washing rigs.
- Each exterior glass panel underwent thermal shock testing and pressure testing to ensure resistance to hurricane-force winds.
- Custom cranes lifted prefabricated curtain wall modules into position starting from lower floors and moving upward.
- Anchor brackets were embedded directly into the concrete floor slabs to transfer facade loads into the primary building structure.
- Thermal imaging cameras inspected installed panels to verify that no insulation leaks or thermal bridges existed across frame joints.
Layer 5: The Deep Foundation System and Soil Stabilization Stack
Anchoring 500,000 Tons into Arabian Sand and Limestone
Dubai's subsoil consists primarily of loose sand and weak, porous sandstone layers near the surface, which cannot support a heavy structure through direct soil bearing. The structural weight of the Burj Khalifa—weighing roughly 500,000 metric tons when empty—required an advanced deep foundation design to anchor into deeper, more stable rock layers.
- The foundation consists of a massive, 3.7-meter-thick solid concrete raft sitting atop a deep forest of friction piles.
- A total of 192 cast-in-place bored concrete piles extend to depths of more than 50 meters beneath the concrete raft base.
- Each pile measures 1.5 meters in diameter, relying on skin friction along its vertical surface rather than end-bearing support.
- An impressed current cathodic protection (ICCP) system prevents corrosive groundwater salts from degrading internal rebar steel.
- Low-permeability concrete was specified throughout the foundation slab to block sulfate attack from aggressive subsurface water.
- Specialized drill rigs bored deep vertical shafts down through loose sand and weak mudstone strata to stable rock horizons.
- Steel reinforcing cages packed with sensors were lowered into each excavated pile shaft.
- High-density self-consolidating concrete was poured into shafts using tremie pipes to displace bentonite drilling muds cleanly.
- The continuous 3.7-meter thick raft concrete slab was poured over three separate weekend operations to prevent joint seams.
- Engineers monitored settlement sensors embedded within the raft to confirm equal load settlement across all three wing zones.
Layer 6: Vertical Transportation and High-Speed Elevator Stack
Engineering Double-Deck Elevators for Mega-Tall Towers
In supertall towers, traditional elevator systems run into physical limits. Running single elevator cars from the ground floor to the top requires vast amounts of vertical shaft space, which reduces usable floor area. The Burj Khalifa uses a zoned transit layout with high-capacity double-deck express elevators built by Otis Elevator Company.
- Express elevators travel at speeds up to 10 meters per second (36 km/h or 22 mph), making them among the fastest double-deck cars in the world.
- Building transit is organized around intermediate sky lobbies located on floors 43, 76, and 123, reducing direct long-haul travel times.
- Aerodynamic cowlings fitted to top and bottom exterior elevator frame surfaces smooth out air turbulence inside shafts.
- Heavy aramid synthetic hoist ropes replaced traditional steel cables to reduce dead weight in long vertical hoistways.
- A centralized computerized destination dispatch system assigns passengers to specific elevator cabs to minimize transit stops.
- Passengers select their destination floor on a touch screen terminal located in the main building entrance lobby.
- The control system groups passengers going to adjacent floors into the same double-deck elevator car.
- High-speed express elevators transport occupants to primary intermediate sky lobbies in under 60 seconds.
- Passengers step out into local sky lobbies to transfer to smaller local elevator banks servicing individual residential or office levels.
Structural Engineering Stack Matrix: Component Breakdown and Performance Score
To summarize how these engineering systems interact, the table below compares each major structural layer based on its operational role, key technical specifications, structural contribution, and performance efficiency rating.
| System Layer | Core Engineering Function | Key Material / Spec | Structural Score (/10) | Target Performance Role |
|---|---|---|---|---|
| Buttressed Core | Torsional stability & core rigidity | 80 MPa High-Strength Concrete | 9.9 | Prevents building rotation and central shear stress |
| Aerodynamic Setbacks | Vortex shedding mitigation | Stepped Y-geometry profile | 9.8 | Disrupts organized wind formation up to 828m |
| Friction Piles & Raft | Load distribution & settlement control | 192 Piles (1.5m diameter) + ICCP | 9.6 | Anchors 500,000 tons into soft rock strata |
| Curtain Wall Facade | Thermal insulation & solar reflection | Silver-coated Low-E Double Glass | 9.4 | Reduces cooling loads in desert heat conditions |
| Steel Spire | Height completion & dampening | Structural Steel Truss (Jacking) | 9.1 | Adds 200m+ height without excess weight |
| Elevator Stack | Vertical transport efficiency | Double-Deck Cars (10 m/s speed) | 9.5 | Transports passengers rapidly across 163 floors |
How the Architectural Systems Integrate: The Sequential Load & Safety Protocol
A structural building framework is only as good as its capacity to handle multi-axis stresses during extreme environmental events. The architectural stack of the Burj Khalifa reacts sequentially when subjected to heavy winds, thermal expansion, or seismic activity.
- High-velocity atmospheric winds strike the upper glass curtain facade panels, distributing wind pressure directly into exterior aluminum frames.
- Exterior aluminum frames transfer lateral shear loads into structural floor slabs across each individual storey tier.
- Floor slabs channel horizontal pressure back into the primary perimeter walls and central hexagonal concrete core.
- The central buttressed core resists bending moments, passing the accumulated lateral forces down into the thick foundation raft.
- The 3.7-meter-thick foundation raft distributes horizontal shear and downward gravity loads across the 192 friction piles.
- Friction piles dissipate energy into the surrounding deep rock formations through surface resistance along their 50-meter lengths.
Mitigating Maintenance Bloat: Keeping the Tallest Tower Operational
Maintaining a supertall structure requires continuous monitoring to prevent physical material degradation, concrete creep, and mechanical fatigue over decades of operation. Without proactive architectural maintenance systems, building performance degrades rapidly under intense environmental exposure.
- Over 800 structural sensors are permanently embedded throughout the concrete core and foundation to measure strain, tilt, and settlement in real time.
- Building maintenance units (BMUs) are stored inside recessed mechanical wall garages to preserve facade aesthetics when not in active use.
- Automated window washing rigs traverse vertical track systems along the outer skin, completing a full building exterior wash cycle every three months.
- Cathodic protection systems on foundation piles are audited continuously to confirm electric voltage levels prevent corrosion from saline groundwater.
- Chilled water air conditioning systems feature condensate collection loops that capture atmospheric moisture to irrigate surrounding gardens.
A Day in the Life of Building Maintenance: The Weekly Mechanical Routine
Keeping the Burj Khalifa's structural, civil, and mechanical systems operating efficiently requires adherence to strict maintenance schedules. Below is an overview of the routine protocols carried out by engineering teams across a typical operating week.
- Monday: Technicians audit GPS and tilt sensors along upper mechanical floors to analyze building sway profiles from weekend wind trends.
- Tuesday: Maintenance crews deploy exterior BMU rigs from level 109 to clean and inspect glass curtain panel sealants.
- Wednesday: Electrical engineers run diagnostic routines on the ICCP foundation system to verify voltage differentials across subterranean piles.
- Thursday: HVAC engineering teams flush condensate recovery filters and test cooling tower heat exchangers.
- Friday: Structural teams inspect mechanical damper systems, elevator cable tension levels, and emergency brake assemblies across sky lobbies.
- Saturday: Technicians analyze concrete creep sensors embedded within intermediate core levels to monitor structural compression trends.
- Sunday: Water system management teams service high-pressure vertical booster pumps supplying fresh water to top tiers.
Who Is This Architectural Wonder Built For?
The engineering choices behind the Burj Khalifa architecture reflect the needs of distinct groups of stakeholders who interact with the building in fundamentally different ways.
For structural engineers, architects, and urban planners, the tower serves as an active living laboratory. It proves that the Y-shaped buttressed core layout can support mega-tall structures efficiently without relying on traditional perimeter diagonal bracing. It demonstrates how advanced materials science—such as high-workability, high-strength concrete mixes—can solve constructability issues in harsh climates.
For commercial tenants, hotel operators, and luxury residents, the tower's architectural stack provides safety, silent interior acoustics, and smooth vertical transportation. Despite high winds outside, occupants inside upper residential suites experience negligible structural movement or acoustic noise. For global travelers visiting the city, understanding these structural layers enriches the experience of going up to observation decks, as seeing the sheer scale firsthand reveals how engineering turns abstract physics into an iconic landmark.
Environmental and Economic Trade-offs in Supertall Skyscraper Engineering
While the Burj Khalifa is a masterpiece of modern engineering, constructing supertall structures involves clear environmental and financial trade-offs. Understanding these trade-offs helps contextualize where supertall towers excel and where they encounter natural limits.
- Pro: Unmatched Land Density: By expanding vertically, the tower accommodates thousands of occupants on a compact urban site footprint.
- Pro: Iconic Economic Catalyst: The tower transformed Downtown Dubai into a prime real estate hub, generating long-term tourism and business value.
- Pro: Structural Efficiency: The Y-shaped core uses concrete and steel far more efficiently per square meter than standard rectangular supertall designs.
- Con: High Embedded Carbon Footprint: Manufacturing 45,000+ cubic meters of high-density concrete and structural steel generated immense carbon emissions during construction.
- Con: Constant Energy Consumption: Pumping fresh water upward and cooling 132,000 square meters of exterior glass in desert temperatures requires significant ongoing electrical energy.
- Con: High Operational Overhead: Specialized facade maintenance, high-speed elevator servicing, and foundation monitoring demand permanent engineering staffs.
Visiting the Engineering Marvel: Planning Your Architectural Experience
If you are interested in seeing these architectural facts in person, visiting the tower provides a direct look at the structural mechanics described above. The building's public areas showcase the transitions between the central core, perimeter columns, and express vertical transport systems.
When planning your trip, reviewing guide details like At the Top Burj Khalifa Observation Deck: What to Expect gives you practical insight into what you will see from the upper observation decks. Additionally, booking in advance through Burj Khalifa Tickets: Best Options and Prices for 2026 helps secure preferred times, allowing you to observe both the structural steel spire and the city layout during daylight or sunset hours.
Final Structural Verdict: A Milestone in Modern Civil Engineering
"The Burj Khalifa redefined what was possible in supertall engineering. It proved that wind loads and gravitational weight are not impassable limits, but physical constraints that can be solved through smart geometric design and material science."
The Burj Khalifa stands as one of the greatest structural triumphs in human history. By adopting a Y-shaped buttressed core layout, stepping back floor footprints to disorient wind forces, engineering high-density concrete mixes, and securing the foundation with deep friction piles, Skidmore, Owings & Merrill successfully engineered a tower that exceeds all previous vertical limits. It balances massive structural forces with elegant aesthetic forms, establishing a blueprint that will inspire civil engineers for decades to come.